



Physiotherapy College
in partnership with Doug PattersonCONCEPT: BUILDING AS AN ORGANISM
In the search of a building that harmonises and breathes with Nature, the building was considered as an organism. Life happens through dynamic tension: expansion and contraction, light and darkness, outward and inward.
The building is the expression of opposing forces. It expresses weight and lightness, shadow and radiance, compression and release.
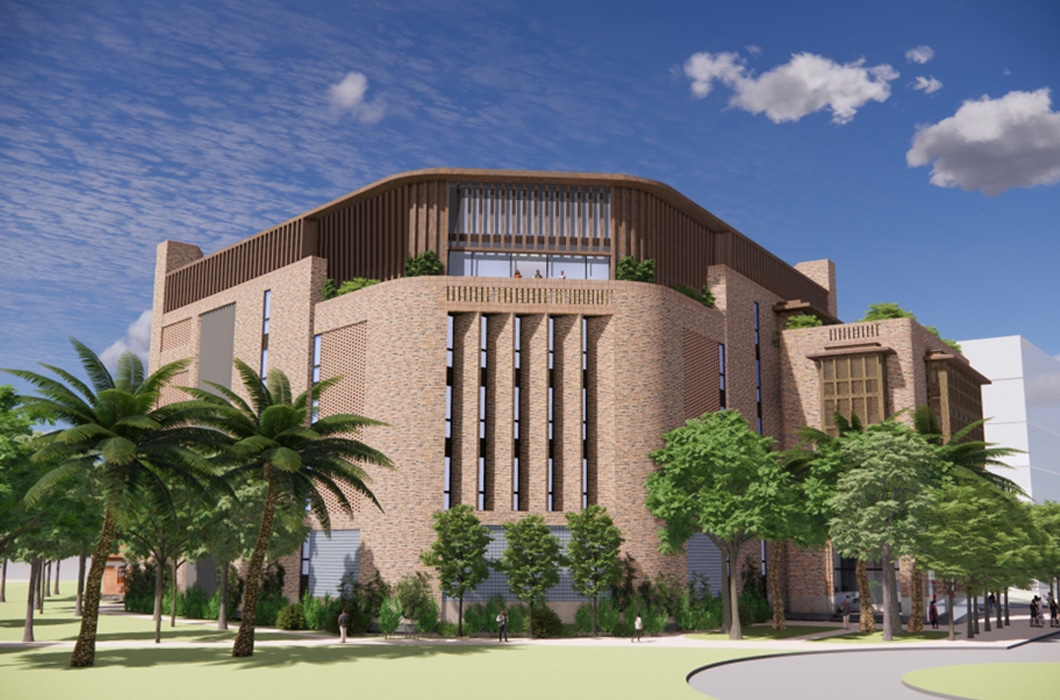
One of the most important architectural expressions of polarity is the dialogue between concave and convex. The concave is the gesture of receiving: it shelters, holds, protects, gathers. The convex is the gesture of expressing: it projects, announces, reaches outward. The building becomes less like a façade and more like a living boundary between inner and outer worlds. In this polarity, the entrance itself becomes more than a doorway; it becomes a hollowed threshold, a concavity in the body of the building, a spatial act of welcome.
Life is not only tension; it is also development, intensification. One approaches the building to cross a threshold, and space does not remain flat; it opens, lifts, releases. The building becomes an unfolding narrative rather than an instant image. This intensification is experienced as a journey: from the exterior world into the interior realm, and from the ordinary toward the meaningful.
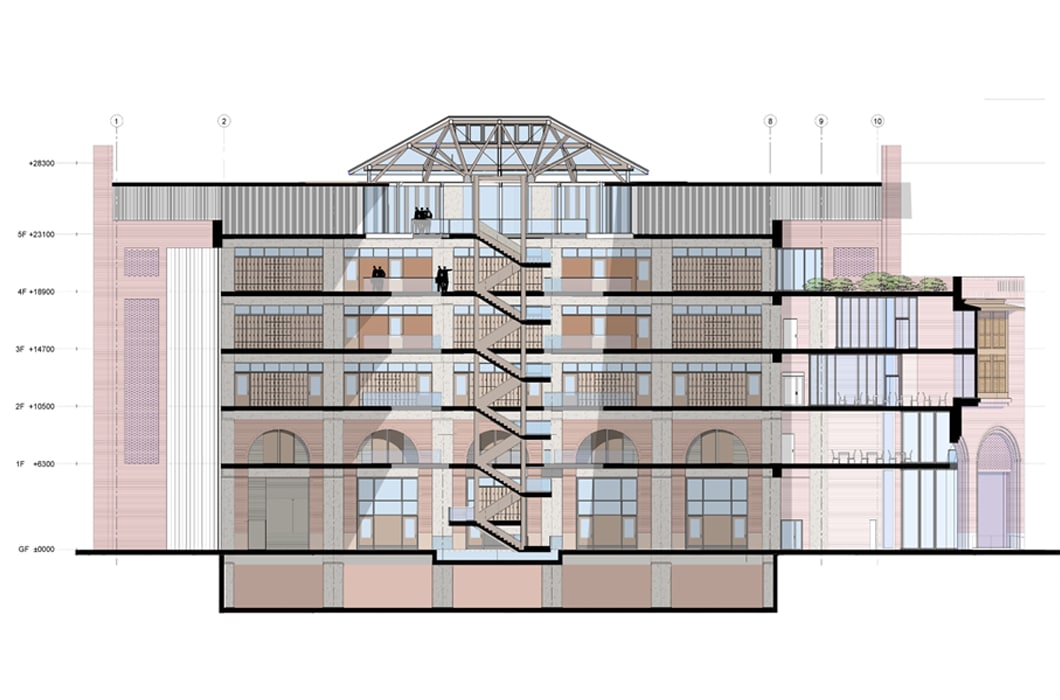
The sequence begins with a sense of anticipation on approach. It then compresses into the threshold, a narrowing, to come immediately to a release going into a luminous widening that re-orients the visitor and reveals the interior life. The heart space of the building is formed by a concrete stair spine in an atrium, drawn upward toward light. The building does not simply accommodate circulation; it embodies ascent. The top light becomes a force, a vertical pull. Light itself becomes visible on the architectural elements at play, leading upwards.
Metamorphosis, change, evolution completes the essence of living form: the organism does not repeat its parts identically; it transforms them. Architecture, as an organism, has rhythm, evolution and also transformation. Each element belongs to the whole, yet each is different, positioned in its own necessity.
These three principles together—polarity, intensification, metamorphosis—form a lens through which the six-storey physiotherapy college/clinic can be read, not as stacked floors but as a vertical organism.
At its deepest point, the basement plant anchors the building like roots. It is the densest zone: water tanks, services, the infrastructural weight of the building’s metabolism. This is where the building meets the earth, where the technical body is most grounded.
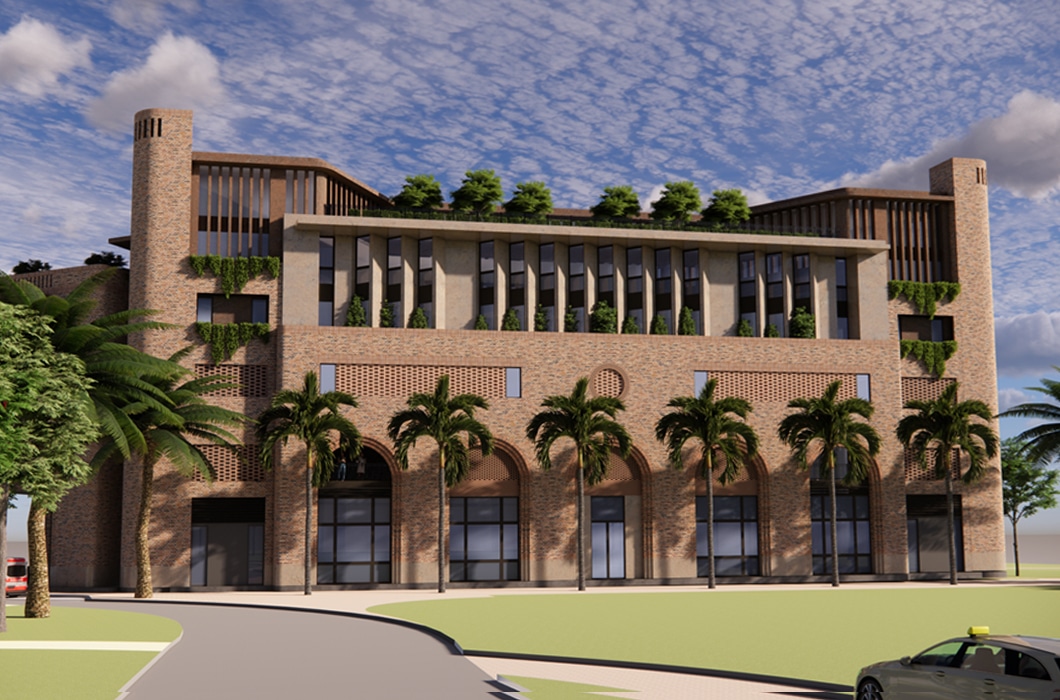
Above this, the physiotherapy floors form the strong bodily region of the organism. Here, activity dominates: movement, training, physical engagement, and direct touch. Architecturally, this is expressed through robustness—thicker enclosure, deeper reveals, stronger shadow, and an intensity of material presence. The lower part of the building feels stable and protective.
From this bodily base, the building begins to lift into its rhythmic middle. Labs and classrooms occupy the next levels, spaces of learning and experiment. In these floors, the building lightens: porosity increases, daylight becomes more generous and evenly distributed, rhythm becomes clearer.
Above this middle region, the building culminates in its head: the library and garden on the top floor. Here, the building reaches contemplation. The atmosphere changes—quieter, lighter, closer to the sky. This top storey becomes a crown, a place where learning becomes reflective knowledge. It is fitting that this space opens toward greenery, air, and light. The garden is not only an amenity but an architectural symbol: the building’s return to living nature at its highest point.
Above this sits the roof plant with PV arrays, condensers, technical equipment, forming a kind of atmospheric cap. These elements are part of the organism: energy capture, environmental control, thermal rhythm. The building does not end; it continues into the environment as a system and exchange.
These floors are treated as stages in a progressive trend; the façade deepens and thickens near the ground and gradually refine upward. Openings evolve from heavy recesses to lighter screens. Shading transforms from deep sculpted reveals to porous brise-soleil and jalis. The building becomes visually and spatially legible as growth, as ascent, as development.
six-storey educational and rehab building
Mumbai, India
8,400 m2
90,000 ft2
 back to portfolio